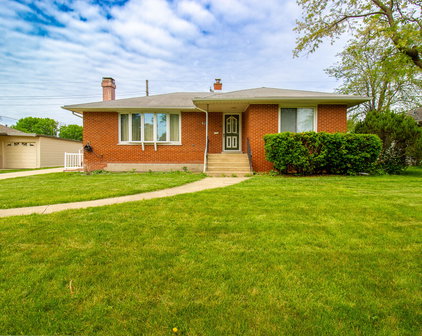
Munster Homes with Storage Exterior Features

Munster Homes with Storage Exterior Features

Welcome to Munster, Indiana – a hidden gem nestled in the heart of Lake County. Known for its vibrant community and rich history, Munster offers a perfect blend of suburban charm and urban convenience. With its tree-lined streets, well-maintained parks, and a strong sense of community, it’s no wonder that families and professionals alike are drawn to this delightful town.

Munster boasts a variety of amenities that cater to all lifestyles. Enjoy a day at one of the many local parks, indulge in shopping at nearby boutiques, or savor a meal at one of the town’s beloved eateries. The area is also renowned for its excellent school system, making it an ideal place for families looking to settle down. With easy access to major highways and public transportation, commuting to nearby Chicago is a breeze, offering the best of both worlds.

When it comes to housing, Munster provides an array of options, including homes that feature exceptional exterior storage solutions. These properties are designed with practicality in mind, offering ample storage space that is both functional and stylish. Whether it’s a spacious garage, a well-planned shed, or innovative outdoor storage solutions, these homes cater to the needs of modern living while enhancing your outdoor experience.

Embrace the Munster lifestyle, where community spirit meets contemporary conveniences. Explore our listings today and discover the perfect home that fits your needs, complete with all the storage features you desire!

Newest Munster Homes with Storage Exterior Features

$449,999
4 Beds 3 Baths
Not every home is meant to blend in. If you've been searching for something beyond the ordinary, your search ends here. Set along Historic Forest Avenue and now offering a SUBSTANTIAL SELLER CREDIT available towards Buyer's closing costs or an interest rate buydown, this architecturally distinctive brick home offers timeless character, beautiful natural light, refined updates, and a lifestyle you simply won't find in a cookie-cutter neighborhood. Oversized windows fill the home with sunlight, creating warm, inviting spaces that feel sophisticated yet comfortable. Designed for both everyday living and unforgettable gatherings, this home offers 4 bedrooms with the potential for a 5th, including a versatile main-level bedroom perfect for related living, a home office, or future main-level laundry. The SPACIOUS primary suite features a PRIVATE bath and DOUBLE closets, while the clean, dry basement with epoxy floors provides approximately 1,200 ADDITIONAL square feet ready for recreation, hobbies, storage, or future finishing. The updated kitchen is the heart of the home, featuring granite countertops, a glass and marble backsplash, under-cabinet lighting, pull-out pantry drawers, and newer appliances. Step outside to your own private retreat with a deck, patio, fenced yard, wrought-iron ELECTRIC gate, front sprinkler system, and an oversized 3-car garage. Enjoy peace of mind knowing MAJOR UPDATES have already been completed, including a newer roof, new A/C (2026), updated plumbing and electrical, fresh paint, new carpeting with hardwood floors underneath, newer deck boards and railings, and the oversized garage built in 2011. PRIME LOCATION, Located in Munster's AWARD WINNING school district with a school bus stop at your front door, and just minutes from the South Shore Line, parks, shopping, dining, and major highways, perfect for commuters or weekend getaways. Distinctive. Timeless. Unforgettable. Schedule your showing today!

8039 Forest Avenue, Munster

$449,000
4 Beds 2 Baths
PRICE IMPROVEMENT to this Exceptional Space, Comfort & Convenience in Munster! This beautifully maintained and spacious quad-level residence offers the perfect blend of style, versatility, and functionality. Featuring 4 generously sized bedrooms, 2 baths, approximately 2,500 square feet of finished living space, plus an attached 2.5 car garage and an additional 2.5 car detached garage. Step inside to a warm and inviting interior with an updated kitchen featuring beautiful cabinetry, laminate countertops, and a breakfast bar, perfect for casual mornings or entertaining guests. The kitchen flows seamlessly into the oversized living room, where beautiful laminate flooring creates a stylish and comfortable space for relaxing and entertaining. The lower level great room offers even more living space and features a cozy wood burning stove, creating the perfect ambiance on cool evenings. This level also includes a spacious fourth bedroom and a convenient 3/4 bath, offering flexibility for guests or extended family. The upper level features three generously sized bedrooms and a full bath, while the basement includes a dedicated laundry room and two versatile bonus rooms. Use them as a potential fifth bedroom, home gym, private office, hobby room, or additional storage, the possibilities are endless! Outside, the .30 acre lot offers a private setting for outdoor enjoyment with a brick-paver patio, gazebo, and fenced in yard, perfect for summer gatherings, relaxing evenings, and entertaining family and friends. A true standout feature is the separate 2.5 car garage, providing abundant space for vehicles, recreational toys, hobbies, workshop space, or additional storage, an amenity that's hard to find! Ideally located in desirable Munster, known for its award-winning schools and convenient access to hospitals, healthcare, shopping, dining, and major expressways. Don't miss your opportunity to own this exceptional home.

9425 Larch Drive, Munster

$3,200,000
For Sale. Premium office or medical space in Munster's Business Corridor. Located just 0.3 miles from the Indiana/Illinois border and 8 miles southeast of Chicago. The main office and shipping warehouse includes 11 private executive offices, and 50 additional workspaces. This is truly a turn-key opportunity for your business, complete with all furnishings, desks, chairs, cabinetry, and workstations. There is a 13,382 s.f. office building and an additional 48' x 24' (4 car) garage for an additional 1,152 Sq. Ft. of storage for a total of 14,534 square feet. The present building takes up only half of the usable lot, so there's room to build in the future. This building is top notch, with an impressive reception and waiting area. Conduct your board meetings and education events in the conference room which comfortably sits 16 people. Outside the conference room is a modern break area. Visiting guests can conduct business on the go with sitting areas and charging stations. The perimeter of the building is lined with 11 private executive offices that are built to impress. The office work space is wide open with a modern decor, and acoustical ceiling clouds for a productive atmosphere. The open work area features over 50 workstations and a copy room. There are multiple restrooms, and an additional employee break room, complete with a full kitchen. Behind the offices, there is a shipping and warehouse area. The exterior parking lot provides 63 parking spaces and 4 garage spaces. This building was built in 2017 with modern infrastructure. Located adjacent to 45th Street and Margo Lane (the entrance to West Lakes subdivision) which is only minutes from three area hospitals. The new South Shore commuter train is nearly complete. This ideal business location is only 3 miles to the Dyer South Shore Commuter Train Station less than 3 miles from the new Munster South Shore Train station. The Lansing, IL Municipal Airport is just 1 mile away.

9404 Margo Lane, Munster

$866,123
4 Beds 4 Baths
Welcome to this exquisite custom executive home, 4-bed, 4-bath in desirable Oak Estates. All sides brick, quality constructed. Move in. Insulated heated full basement, attic room, porch, deck, heated 3 car garage, 2 off-street park. Private, overlooking wonderful greenbelt, tranquil feeling of nature. Near parks, ponds, bike trails. Top Munster schools, minutes to new train to Chicago, Whole Foods, shopping. Partial fenced yard. The tiled 2-story foyer welcomes you to an open-concept design with rich hardwood floors throughout. To right, flexible living /office boasts high ceilings, light-filled floor to ceiling windows. To left, formal dining features glass French doors, floor to ceiling windows. Gourmet kitchen is chef's dream with large island with seating, brick fireplace, large bright breakfast area with access to outdoor deck and screened porch. Expansive 2-story great room impresses with floor-to-ceiling stone fireplace, views. Flexible den or main floor bedroom with walk-in closet, full bath, steam sauna shower, spa tub. coat/mud room off 3 car garage, powder room, laundry room, wide staircase to basement level. upper level wide landing space, primary suite with own bath, walk-in closet, views. Two additional spacious bedrooms feature Jack-and-Jill layout bath and additional room-size walk-in attic, easily converted to room. Heated insulated full basement with endless possibilities, plumbed for full bath, currently extra den, 2200sqft. top floors 3524sqft.

1837 Cherrywood Lane, Munster

Start Your Search

Updated . Information deemed reliable but not guaranteed.