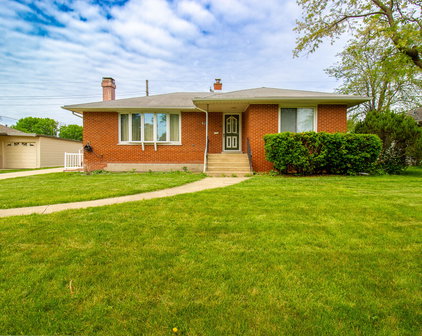
46321 Homes with Off Street Parking Features

46321 Homes with Off Street Parking Features

Welcome to Munster, Indiana, where charm meets convenience in the heart of Lake County! Nestled within the vibrant 46321 zip code, this picturesque community offers an ideal blend of suburban tranquility and urban accessibility. Known for its friendly neighborhoods, Munster boasts a rich history, lush parks, and a variety of shopping and dining options, making it a perfect place to call home.

One of the standout features of homes in this area is the availability of off-street parking. This invaluable amenity is perfect for families and professionals alike, providing ease and security for your vehicles. Whether you’re hosting friends for a weekend barbecue or simply returning home after a long day, having dedicated parking space adds a layer of convenience that enhances your living experience.

The real estate market in Munster features a diverse range of homes, from charming single-family residences to modern townhouses, all designed with your comfort in mind. Many properties come equipped with spacious driveways or garages, ensuring that you never have to worry about street parking again.

Living in Munster means enjoying a tight-knit community atmosphere while being just a short drive away from the bustling city of Chicago. With top-rated schools, beautiful parks, and a variety of local events, residents of the 46321 zip code take pride in their community. Discover the warmth and appeal of Munster, where your dream home with off-street parking awaits!

Newest 46321 Homes with Off Street Parking Features

$449,999
4 Beds 3 Baths
Not every home is meant to blend in. If you've been searching for something beyond the ordinary, your search ends here. Set along Historic Forest Avenue and now offering a SUBSTANTIAL SELLER CREDIT available towards Buyer's closing costs or an interest rate buydown, this architecturally distinctive brick home offers timeless character, beautiful natural light, refined updates, and a lifestyle you simply won't find in a cookie-cutter neighborhood. Oversized windows fill the home with sunlight, creating warm, inviting spaces that feel sophisticated yet comfortable. Designed for both everyday living and unforgettable gatherings, this home offers 4 bedrooms with the potential for a 5th, including a versatile main-level bedroom perfect for related living, a home office, or future main-level laundry. The SPACIOUS primary suite features a PRIVATE bath and DOUBLE closets, while the clean, dry basement with epoxy floors provides approximately 1,200 ADDITIONAL square feet ready for recreation, hobbies, storage, or future finishing. The updated kitchen is the heart of the home, featuring granite countertops, a glass and marble backsplash, under-cabinet lighting, pull-out pantry drawers, and newer appliances. Step outside to your own private retreat with a deck, patio, fenced yard, wrought-iron ELECTRIC gate, front sprinkler system, and an oversized 3-car garage. Enjoy peace of mind knowing MAJOR UPDATES have already been completed, including a newer roof, new A/C (2026), updated plumbing and electrical, fresh paint, new carpeting with hardwood floors underneath, newer deck boards and railings, and the oversized garage built in 2011. PRIME LOCATION, Located in Munster's AWARD WINNING school district with a school bus stop at your front door, and just minutes from the South Shore Line, parks, shopping, dining, and major highways, perfect for commuters or weekend getaways. Distinctive. Timeless. Unforgettable. Schedule your showing today!

8039 Forest Avenue, Munster

$284,000
4 Beds 3 Baths
NO KIDDING!!! Seller will PAY YOUR CLOSING COSTS OR BUY DOWN YOUR INTEREST RATE with an Acceptable Offer- You choose! UPDATED 4 Bedroom, 3 Bath Condo Nestled in the MOST Beautiful Picturesque Setting. Lushly, Meticulously Maintained Grounds & Located in the Heart of Fairmeadow Subdivision, this PREMIER LOCATION is just a few Blocks from Frank Hammond Elementary Grade School & Town Parks. Step inside the Shared Entry Vestibule & Open the Door to a Fantastic Floor Plan with Loads of NEW UPGRADES throughout. Every Room offers a Abundance of Natural Light! Relax in the Comfortable Living Room w Wood Burning Fireplace, Floor to Ceiling Window & BRAND NEW Carpet. A few steps away is a Dining Room w NEW Engineered Hardwood Flooring installed on the Diagonal & French Doors leading Outside to Enjoy Your Private Fenced Patio. The Open, Updated Kitchen equipped with Snack Counter, NEW Cabinets, Counter & SS Appliances including a SS Oversized Sink with Disposal is the BEST. 1/2 Bath on the Main Level features a New Vanity, Sink & Faucet. Upstairs are 3 Comfortable Bedrooms ALL with Wood Flooring. The Full Bath boasts New Vanity, Tile in Tub Area & Plumbing Fixtures. A Finished Basement offers a 4th Bedroom w Adjoining 3/4 Bath Plus Walk in Closet. An Additional Room that serves so many purposes-Office, Den, Playroom. Utility Room houses the Washer & Dryer, BRAND NEW FURNACE, CENTRAL AIR,HWH PLUS there's ample Storage. You'll love the additional Garage Storage the New Angel Sar Attic Ladder that's Foldable with 350 lb Capacity Offers...it's a Multi Purpose Aluminum Extension Lightweight Folding Ladder & beyond Cool! HOA Monthly Fee covers Lawn & Landscape Care, Snow Removal, Exterior Maintenance, Trash Pick up, Irrigation, Roofing Repairs, Most Exterior Repairs, Exterior Insurance, Driveway Sealcoating. Private parking in Rear offers each owner ONE Additional Parking Spot. Easy Access to Centennial Village Shops, Restaurants & the New Munster Dyer Commuter Train.

1330 Camellia Drive, Munster

$1,549,999
7 Beds 7 Baths
Experience the pinnacle of luxury in this stately all-brick masterpiece, perfectly situated on a premier half-acre pond lot. Designed for grand-scale entertaining and seamless related living, this 7-bedroom, 6.5-bath estate offers an unparalleled floor plan across three finished levels. Premium Updates & Exterior Excellence: Enjoy peace of mind with significant recent investments: a NEW ROOF (2022), a newer high-efficiency furnace, and a freshly coated circular driveway leading to the oversized heated 3-car garage. The outdoor retreat features multi-level cedar decks overlooking a professionally landscaped yard with irrigation & your own private fish pond with a tranquil waterfall. Main Level Grandeur: The dramatic foyer features a winding staircase and soaring ceilings. The main level offers a sun-drenched office, an elegant central dining room, and a gourmet kitchen equipped with Viking appliances, a newer Sub-Zero fridge, and granite countertops. The Great Room wows with 19-foot ceilings and 14-foot windows, while the Sunroom provides a year-round sanctuary with terracotta floors & a beverage center. Lavish Primary Suite & Upper Level: The primary suite is a true sanctuary, featuring a dual-sided fireplace, private balcony, and a spa-like bath with a steam shower and three walk-in closets. Four additional upper-level bedrooms boast vaulted ceilings, hardwood floors, and ensuite access. Fully Appointed Related Living Suite: The finished basement is a second home in itself, featuring a full kitchen with granite and stainless appliances, a massive recreation room with a fireplace, a private wine room, and two additional bedrooms (one windowless--perfect for night-shift workers). From the high-end Speed Queen laundry to the custom finishes throughout, this home offers sophisticated living with every modern convenience. Experience this level of luxury for yourself. Schedule your private, guided tour today!

10135 Cherrywood Lane, Munster

Start Your Search

Updated . Information deemed reliable but not guaranteed.